<-- style PDP --> 169 Bayview Avenue, Tay - Detached for sale for $699,900
  • sold
  • leased

169 Bayview Avenue

Tay, Ontario, L0K 1R0 - Rural Tay

$699,900$000000

  • Neighbourhood

    Rural Tay

  • Major Intersection

    Bayview Ave & Triple Bay Road

  • Listed Since: 195 day(s)

  • Last update: 132 day(s) ago

Overview

  • Property Type

    Detached, Sidesplit 3

  • Bedrooms

    4

  • Bathrooms

    2

  • Basement

    Crawl Space + Finished

  • Kitchen

    1

  • Total Parking

    8 (1 Attached Garage)

  • Lot Size

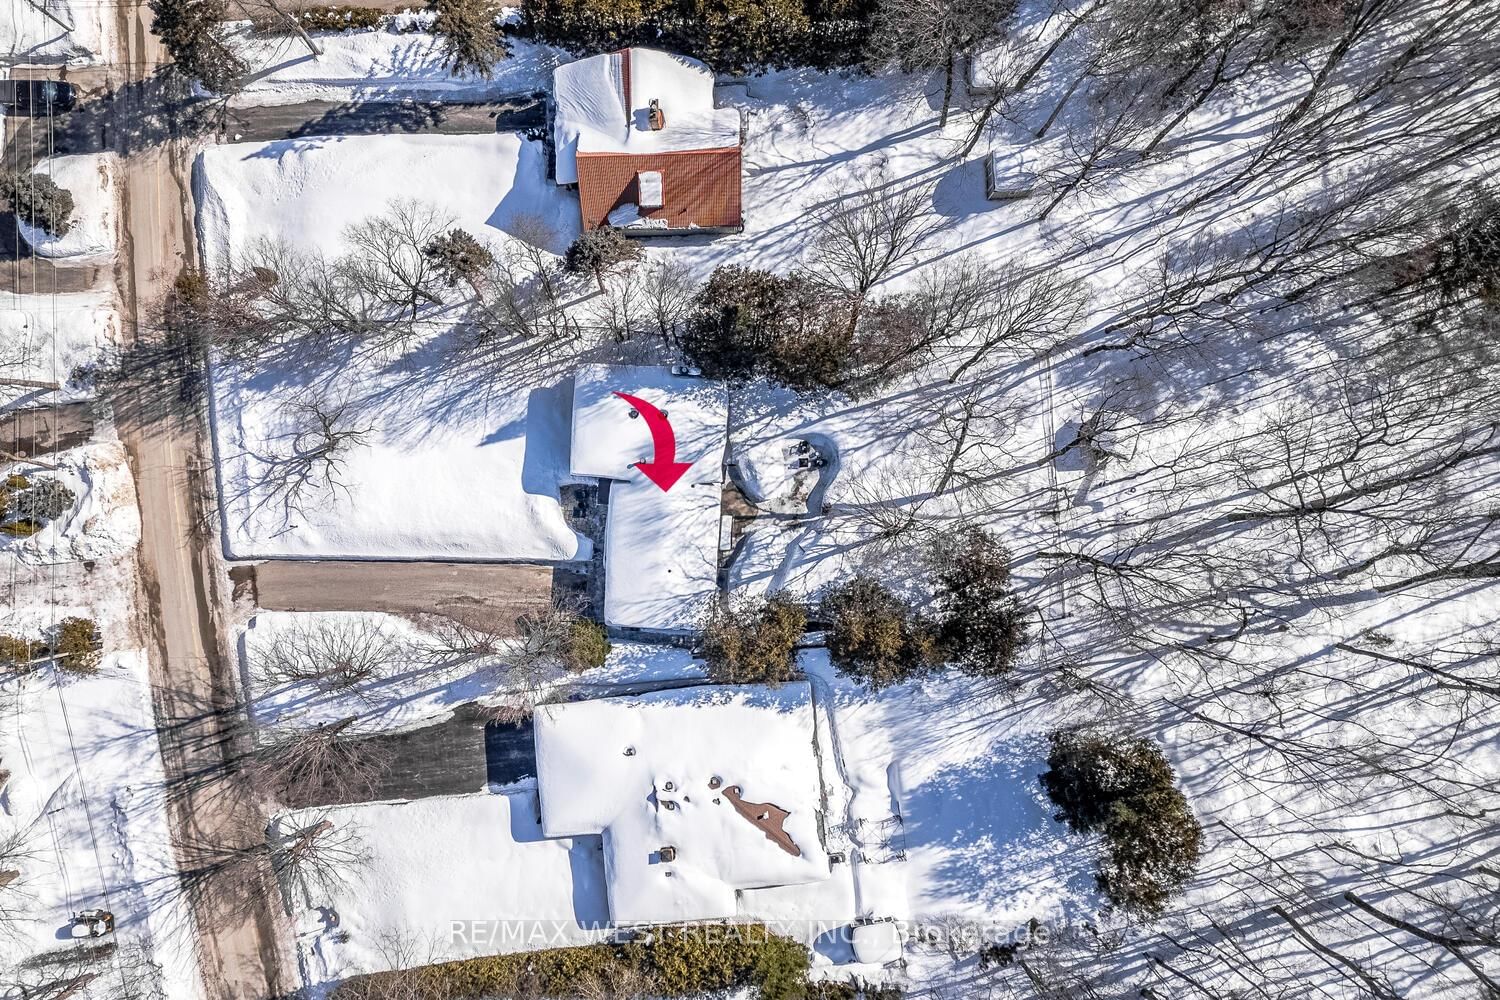
    99.96x203.86 (Feet)

  • Taxes

    $3,241.00 (2025)

  • Type

    Freehold

Property Description

Property description for 169 Bayview Avenue, Tay

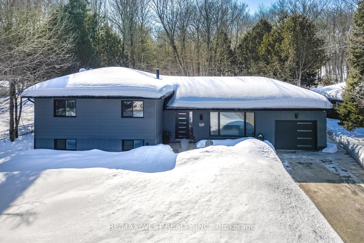
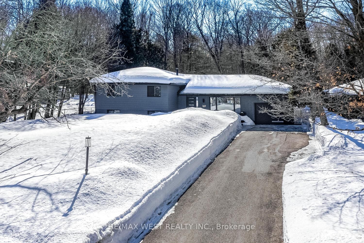
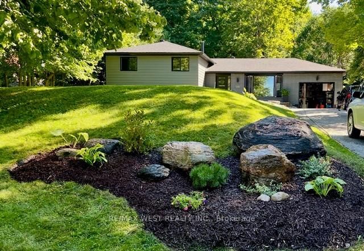
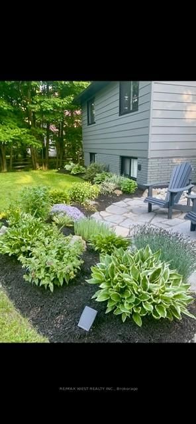
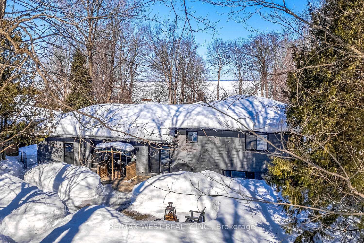
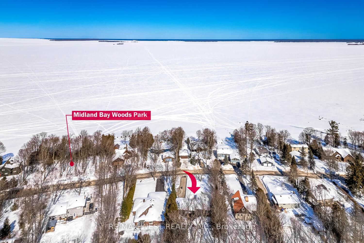
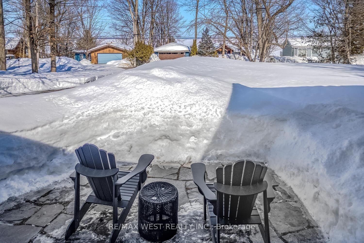
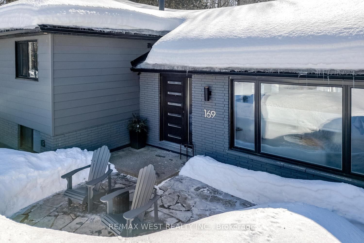
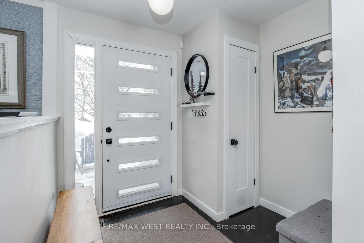
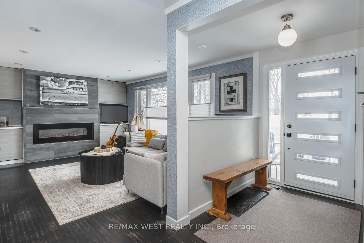
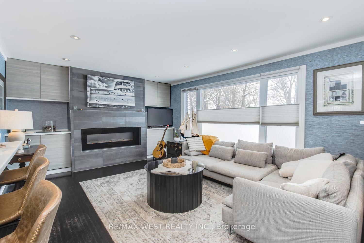
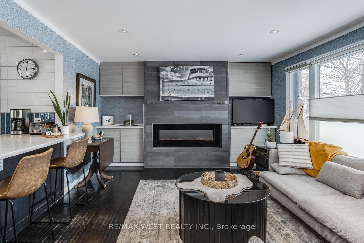
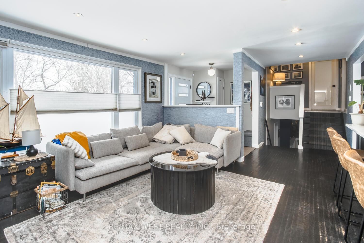
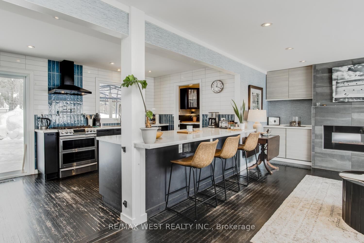
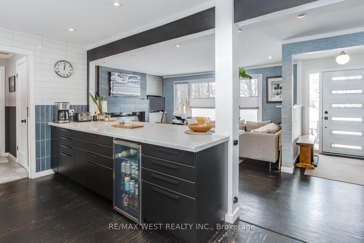
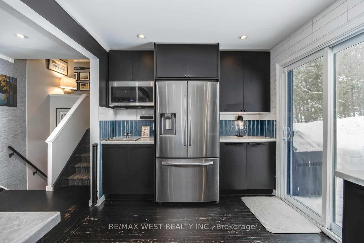
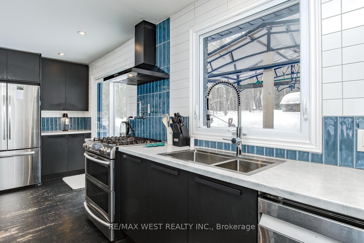
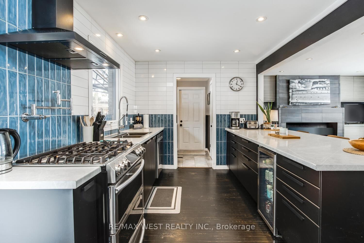
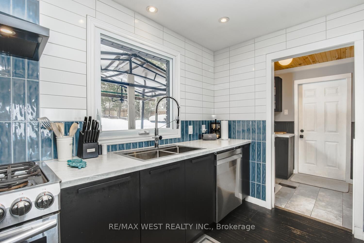
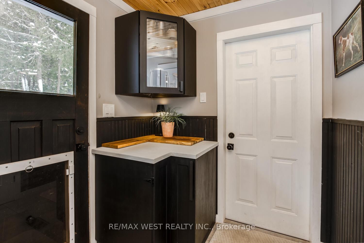
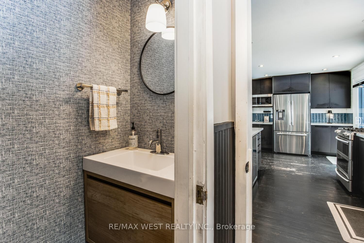
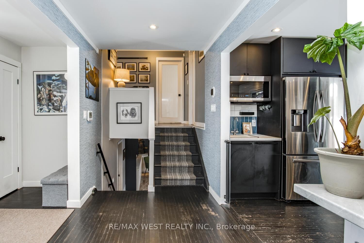
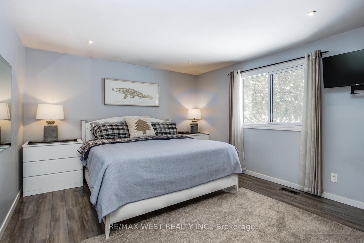
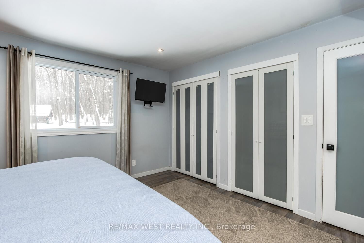
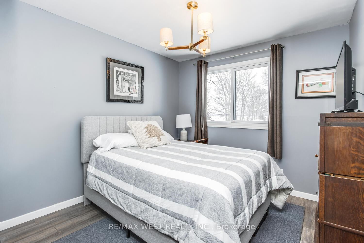
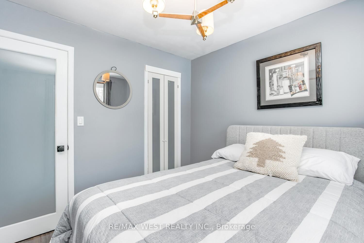
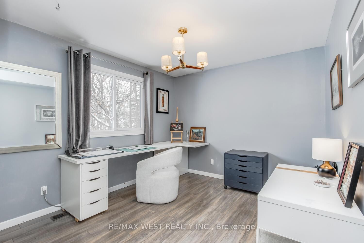
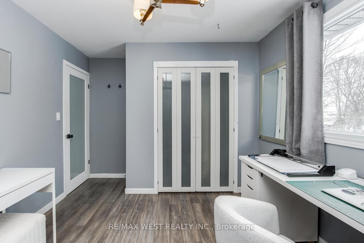
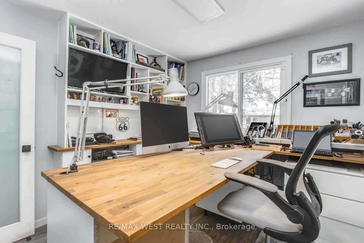
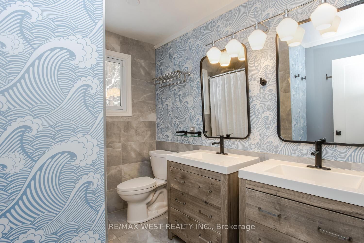
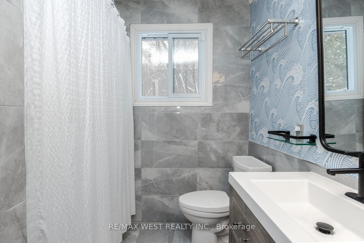
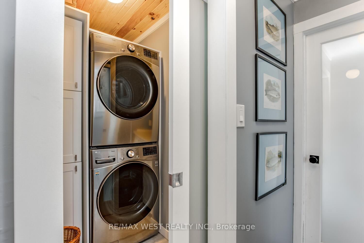
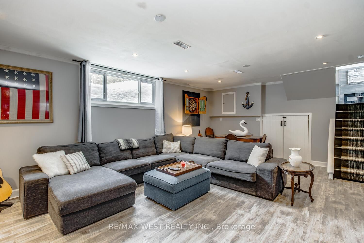
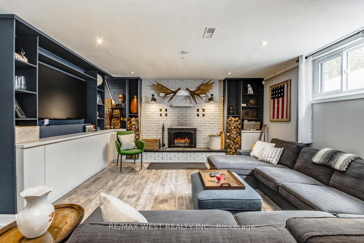
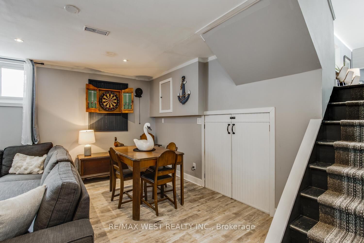
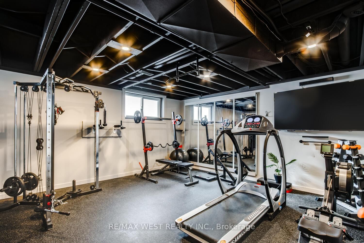
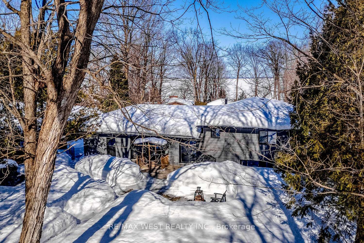
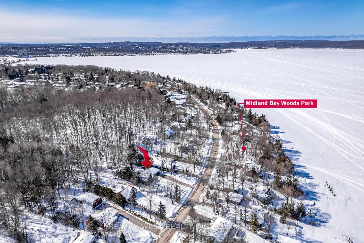
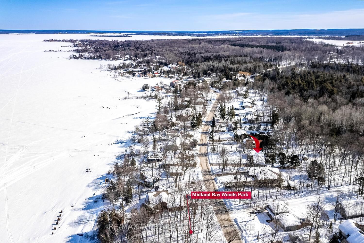
Wake up to Georgian Bay views and unwind beneath a twinkle-lit ravine backdrop Welcome to 169 Bayview Ave in prestigious Midland Bay Woods. Perfectly positioned in the heart of Southern Georgian Bay, this beautifully updated 4-bedroom side-split offers an exceptional four-season lifestyle. Just minutes to marinas, beaches, golf courses, scenic trails, ski hills and charming downtown Midland, the location blends natural beauty with everyday convenience all within a short drive of the GTA, making it ideal as a full-time residence or weekend escape. Backing onto a wooded ravine with a seasonal lit pathway, the property offers rare privacy while capturing sparkling bay views. Extensively updated in 2020 including roof/sub-roof, Clera windows, soffits/eavestroughs, furnace/A/C and garage door, the home offers peace of mind. The asphalt driveway accommodates 8-10 vehicles ideal for guests, boats or recreational toys while the insulated heated garage provides access to both the home and yard. Inside, warmth meets sophistication with hardwood flooring, upgraded mouldings, solid wood doors with new hardware, dimmable pot lighting and custom built-ins. The kitchen features bamboo organizers, ceramic backsplash, pot filler, gas cooktop/electric oven, Samsung appliances, butler's pantry and bar with additional sink w/on-demand hot water. A walkout leads to the flagstone patio and fully fenced yard, perfect for summer entertaining. Upstairs offers four spacious bedrooms, upper-level laundry and a 5pc bath w/double vanity and soaker tub. The lower level includes a cozy recreation room with wood-burning fireplace and a dedicated gym space with equipment available for purchase. Smart home features, municipal water, gas service, custom log shed & window coverings complete this exceptional offering. Residents can also enjoy access to Midland Bay Woods Park with neighbourhood beach access to Georgian Bay, delivering the four-season lifestyle the region is known for.

Listed by RE/MAX WEST REALTY INC.

  • MLS #

    S13011724

  • Sq. Ft

    1100-1500

  • Sq. Ft. Source

    MLS

  • Lot Irregularities

    Y

  • Year Built

    51-99

  • Pool

    None

  • Drive

    Available, Private

  • Garage

    Attached, 1 spaces

  • Total Parking

    8

  • Family Room

    Y

  • Den

    Y

  • Exterior

    Alum Siding

  • Fireplace

    Y

  • Roof

    Asphalt Rolled, Slate

  • Foundation

    Block

  • Elevator

    N

  • Water View

    n/a

  • Laundry Level

    Upper

  • Heat

    Forced Air

  • A/C

    Central Air

  • Water

    Municipal

  • Water Supply

    n/a

  • Sewers

    Septic

  • Central Vac

    N

  • Kitchen

    2.83 x 2.98 ft Main level

    Stainless Steel Appl, Pantry

  • Dining

    2.62 x 2.98 ft Main level

    Centre Island, hardwood floor

  • Powder Rm

    1.79 x 0.79 ft Main level

    2 Pc Ensuite

  • Living

    4.9 x 3.87 ft Main level

    Electric Fireplace, hardwood floor

  • 2nd Br

    4.45 x 2.86 ft Upper level

    Vinyl Floor, Window, Closet

  • 3rd Br

    3.16 x 2.77 ft Upper level

    Vinyl Floor, Window

  • 4th Br

    3.65 x 2.77 ft Upper level

    Vinyl Floor, Window

  • Primary

    4.45 x 3.87 ft Upper level

    Vinyl Floor, Closet

  • Bathroom

    2.13 x 2.86 ft Upper level

    5 Pc Ensuite, Double Sink, Tile Floor

  • Laundry

    2.16 x 1.95 ft Upper level

  • Utility

    2.01 x 5.05 ft Lower level

  • Rec

    4.99 x 5.05 ft Lower level

    Window

  • Rec

    7.07 x 4.78 ft Lower level

    Fireplace

Thinking of Selling?

Find Out Your Home’s Value in Today’s Market!

No Email or Signup is required to view your home estimate.

estimate your home value

Contact Manoj Kukreja

Sales Representative,
Century 21 People’s Choice Realty Inc.,
Brokerage
(647) 576 - 2100

Manoj profile avatar

Property History

Property history for 169 Bayview Avenue, Tay

This property has been sold 1 time before. Create your free account to explore sold prices, detailed property history, and more insider data.

Sign In / Register

Estimated price

Date
Price
Change
2026-04-17
$738,105
0.00%

Mortgage Calculator

This data is for informational purposes only.

Mortgage Payment per month

Principal Amount

Interest

Total Payable

Amortization

Amortization

Closing Cost Calculator

This data is for informational purposes only.

Closing Cost Total for this property

Total Cash flow for purchasing this property

Down Payment(%)*
Additional information

Provincial Land Transfer Tax

Ontario Land Transfer Tax Rebate

Toronto Land Transfer Tax

Toronto Land Transfer Tax Rebate

PST on CMHC Insurance Premium

Lawyer Fees

$2,825

Government Registration Fee's

$164

Title Insurance

Closing Cost Total

Total Cash flow for purchasing this property

Provincial Land Transfer Tax

Ontario Land Transfer Tax Rebate

Toronto Land Transfer Tax

Toronto Land Transfer Tax Rebate

PST on CMHC Insurance Premium

Lawyer Fees

$2,825

Government Registarion Fee's

$164

Title Insurance

Down Payment(%)*

* A down payment of less than 20% is permitted only for first-time home buyers purchasing their principal residence. The minimum down payment required is 5% for the portion of the purchase price up to $500,000, and 10% for the portion between $500,000 and $1,500,000. For properties priced over $1,500,000, a minimum down payment of 20% is required.

Thinking of Selling?

Find Out Your Home’s Value in Today’s Market!

No Email or Signup is required to view your home estimate.

estimate your home value

Contact Manoj Kukreja

Sales Representative, Century 21 People’s Choice Realty Inc., Brokerage
(647) 576 - 2100

Manoj profile avatar

Recent Sold Listings in Rural Tay, Tay

Popular Cities